

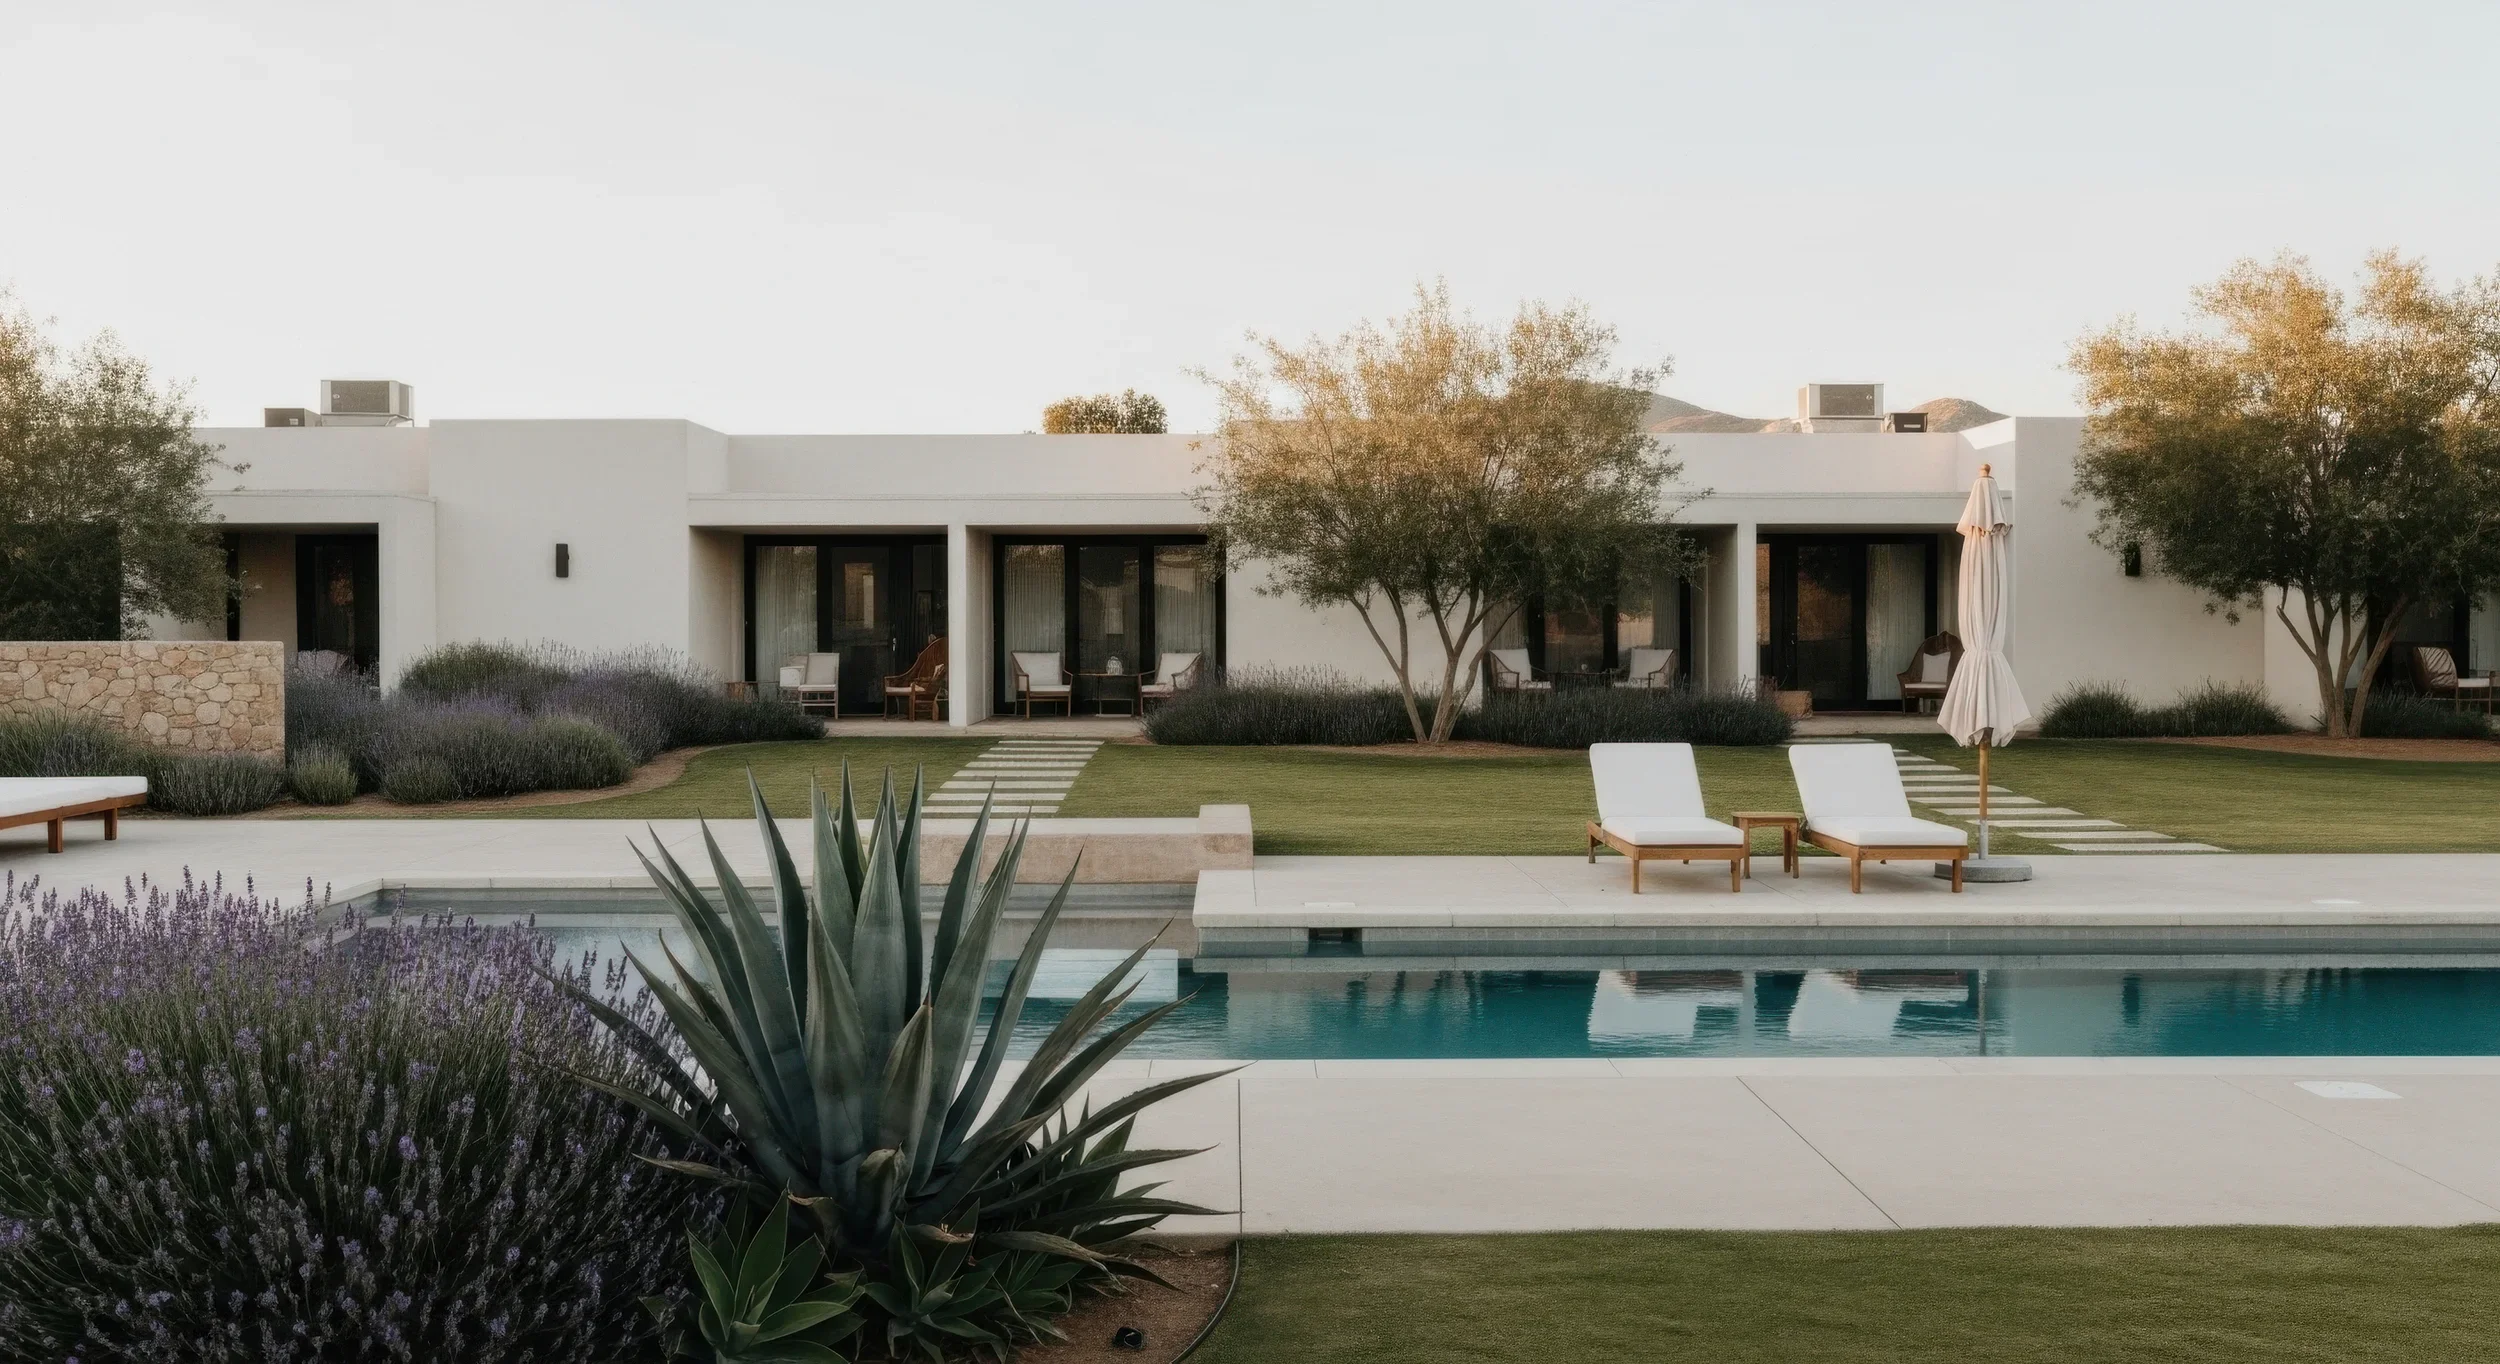
CHOOSE YOUR DESIGN
Explore the collection below to find the layout that best fits your vision, lifestyle, and backyard goals.
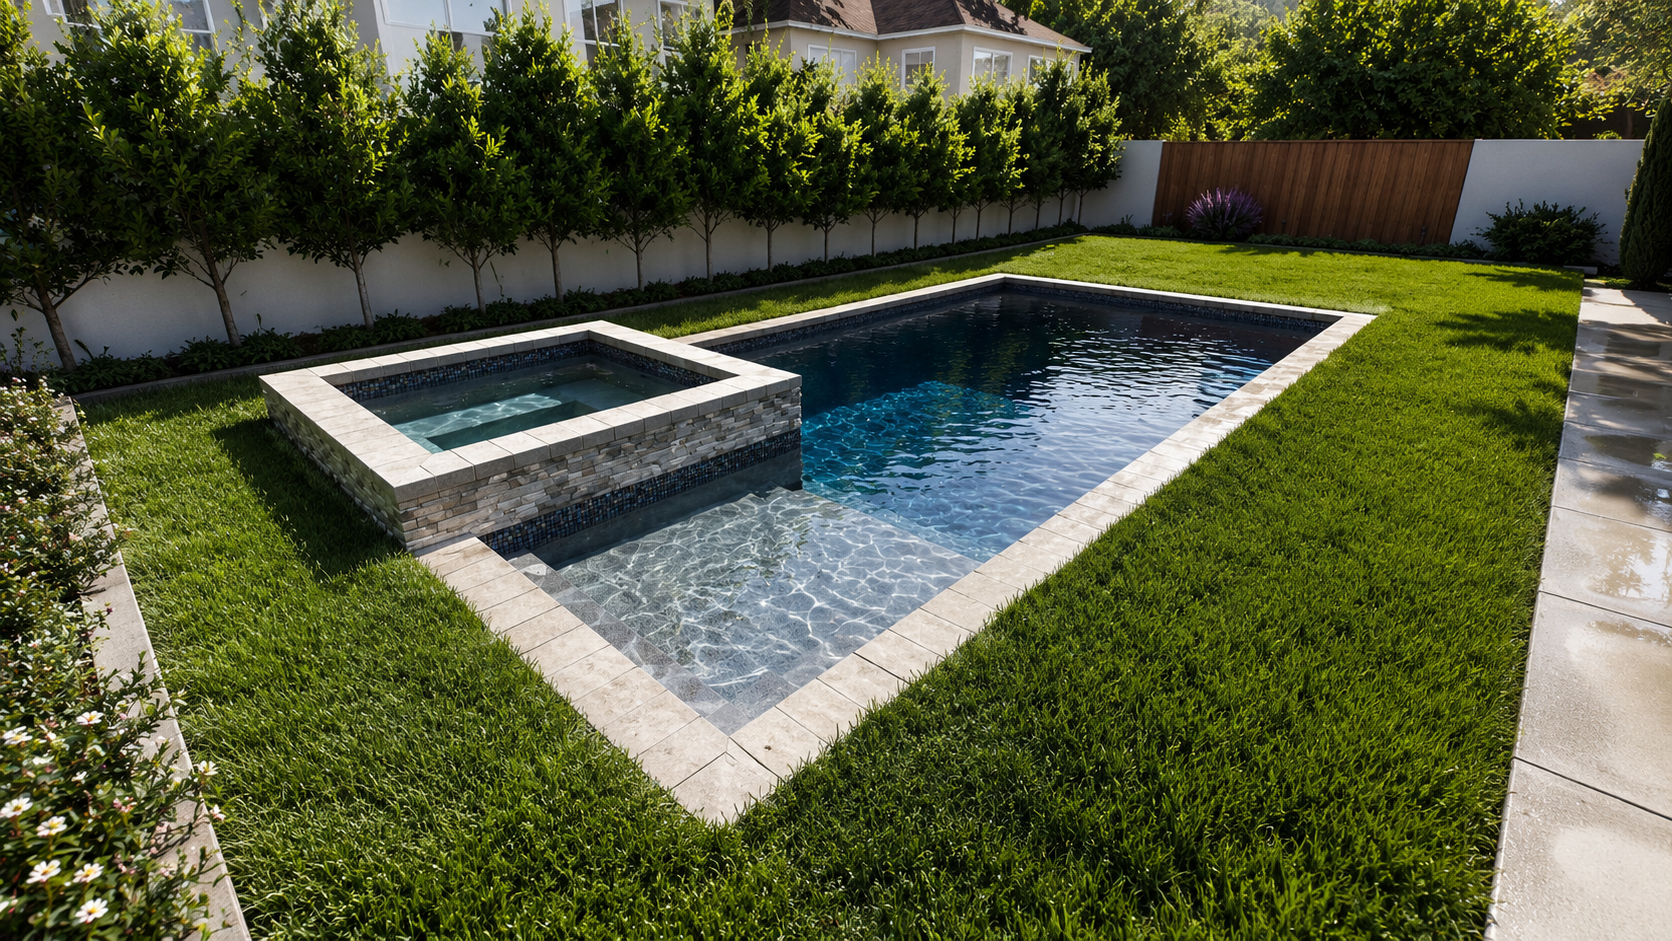
01 — THE MONARCH // Clean, geometric, and timeless. The raised spa and rectangular form create a strong architectural presence.
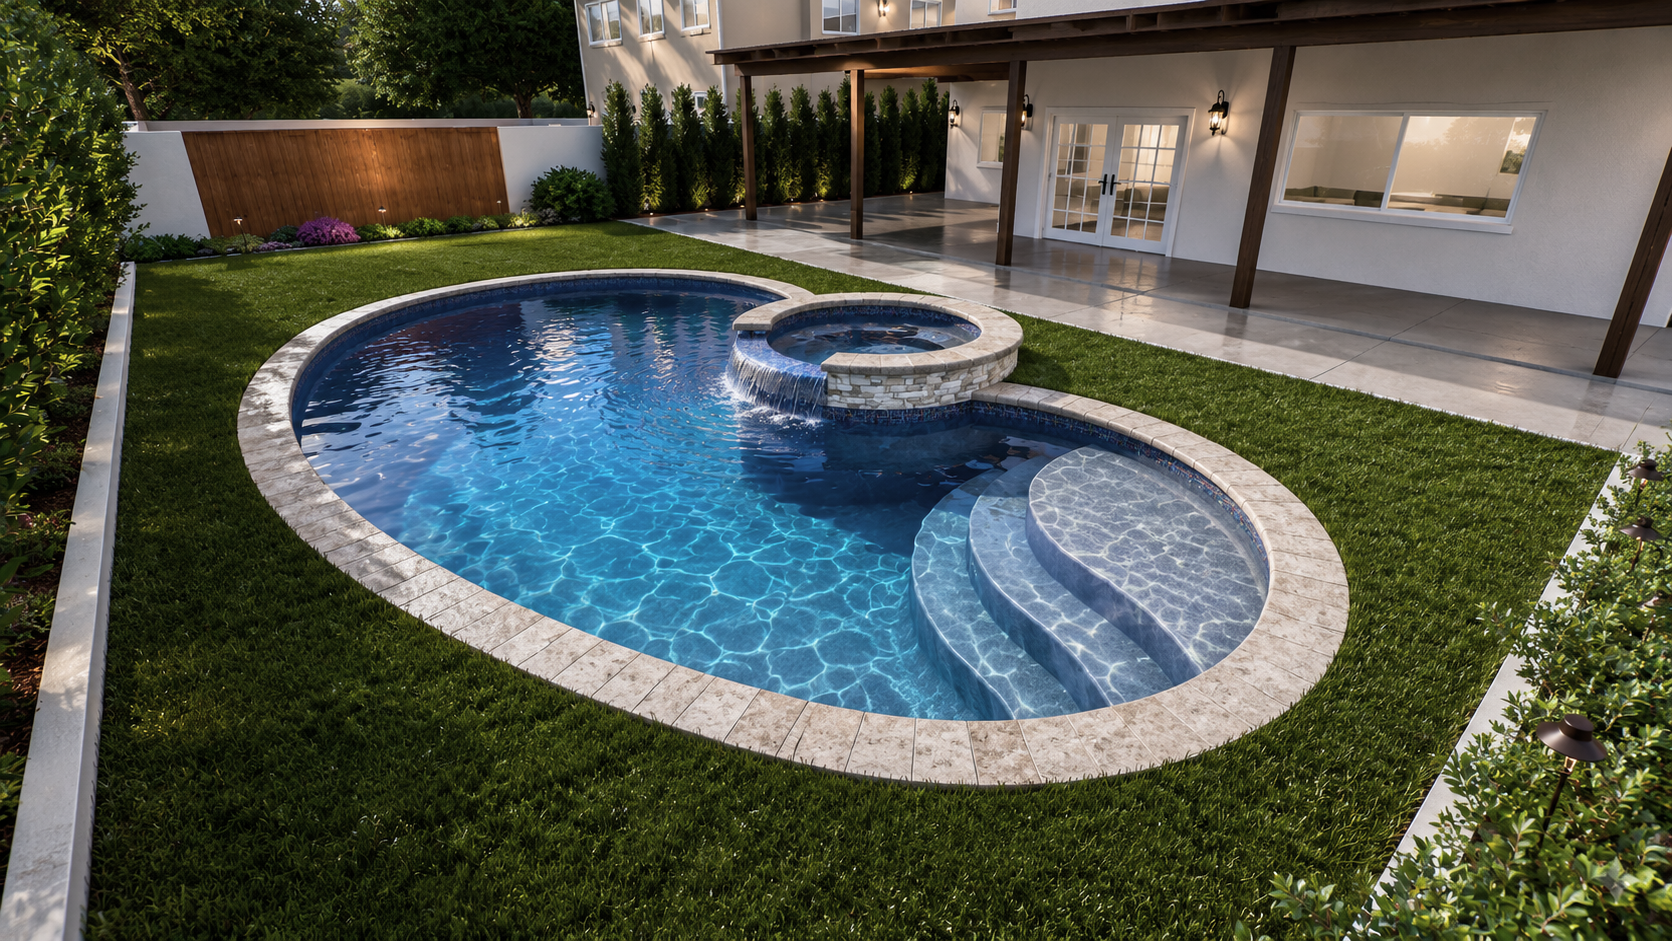
02 — THE CRESCENT // Soft curves, generous swim space, and a welcoming layout designed for relaxation and family enjoyment.
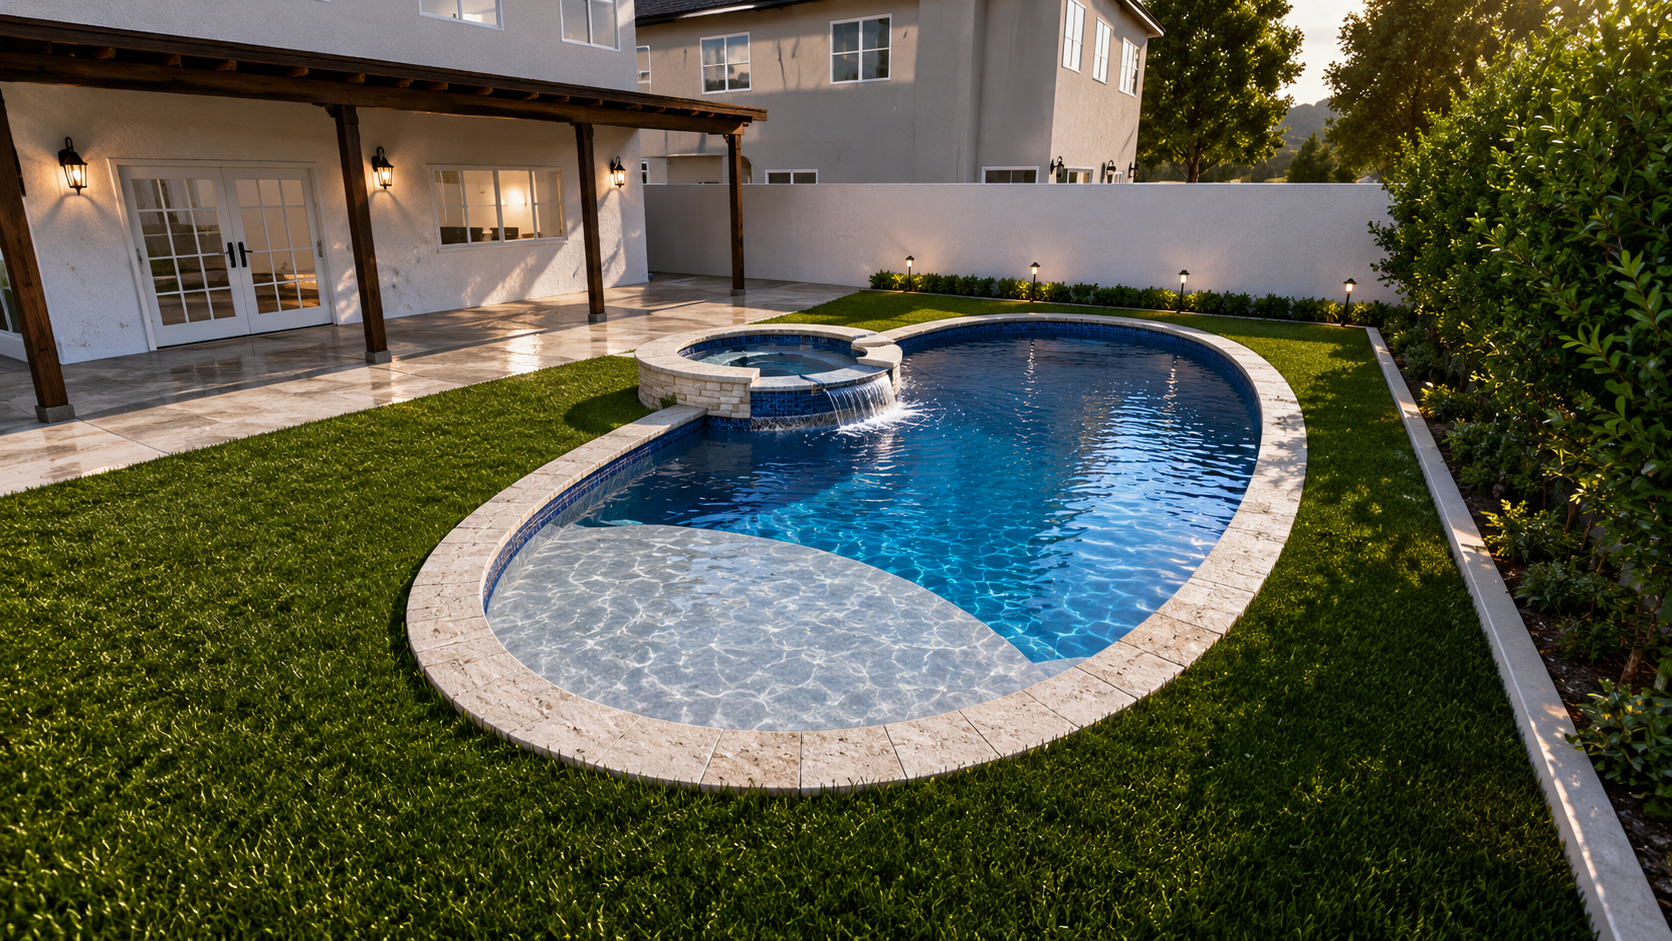
03 — THE RIVIERA // Inspired by resort-style living with elegant freeform lines and a luxurious Baja shelf centerpiece.
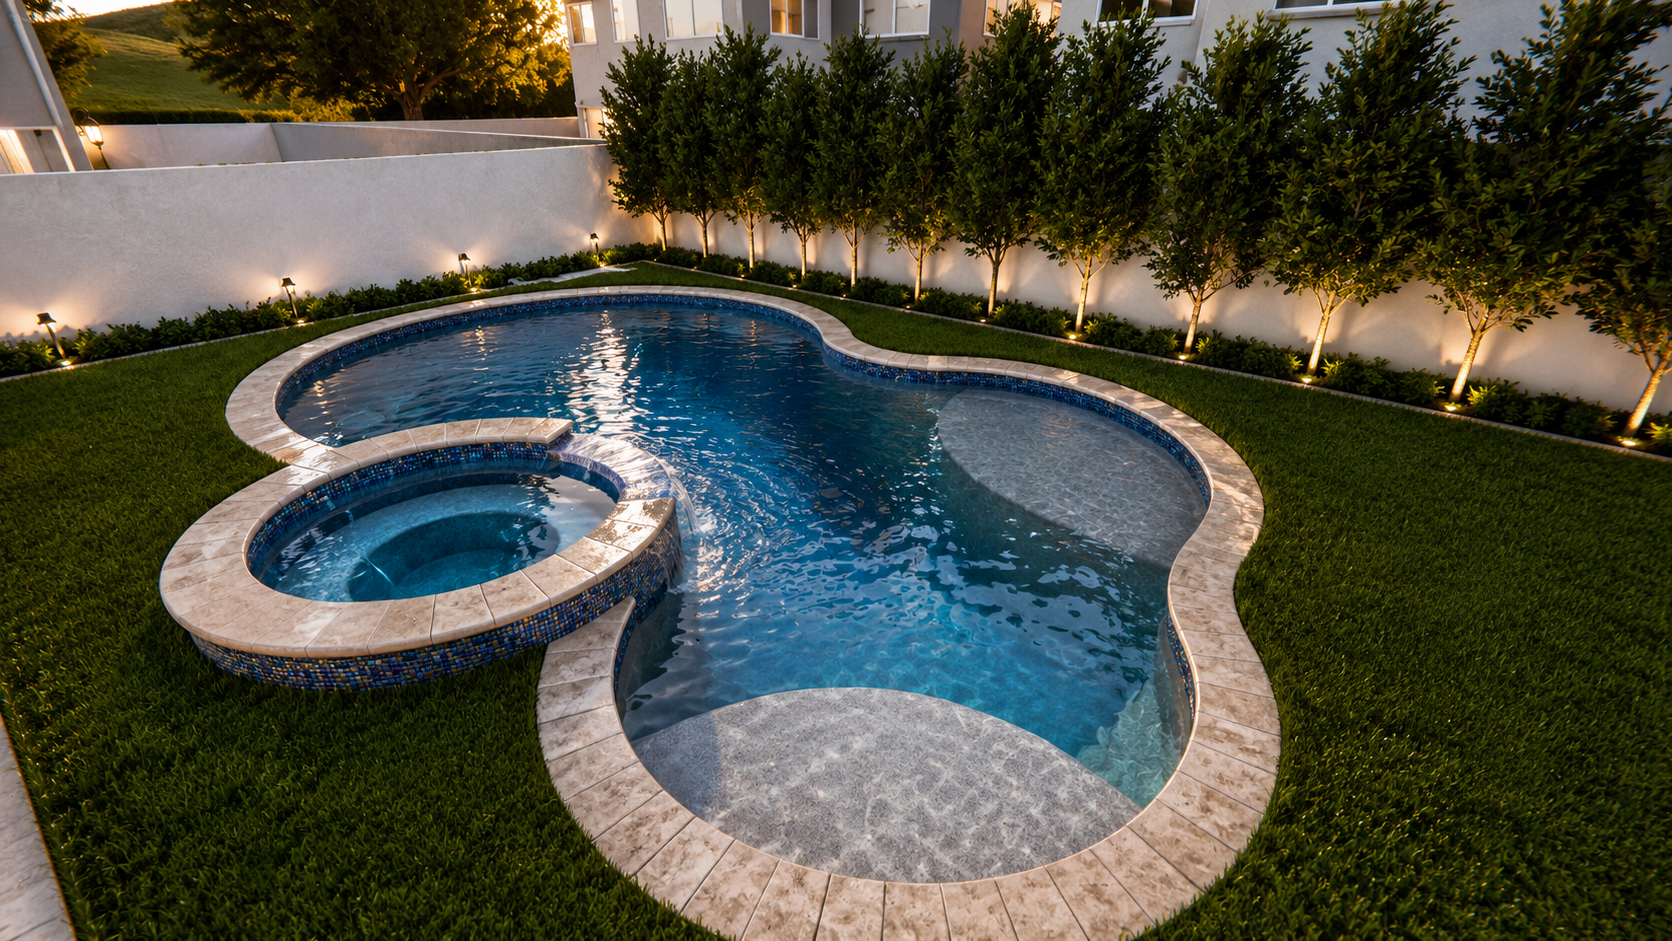
04 — THE LAGUNA // A playful, organic design that feels natural, inviting, and distinctly Southern California.
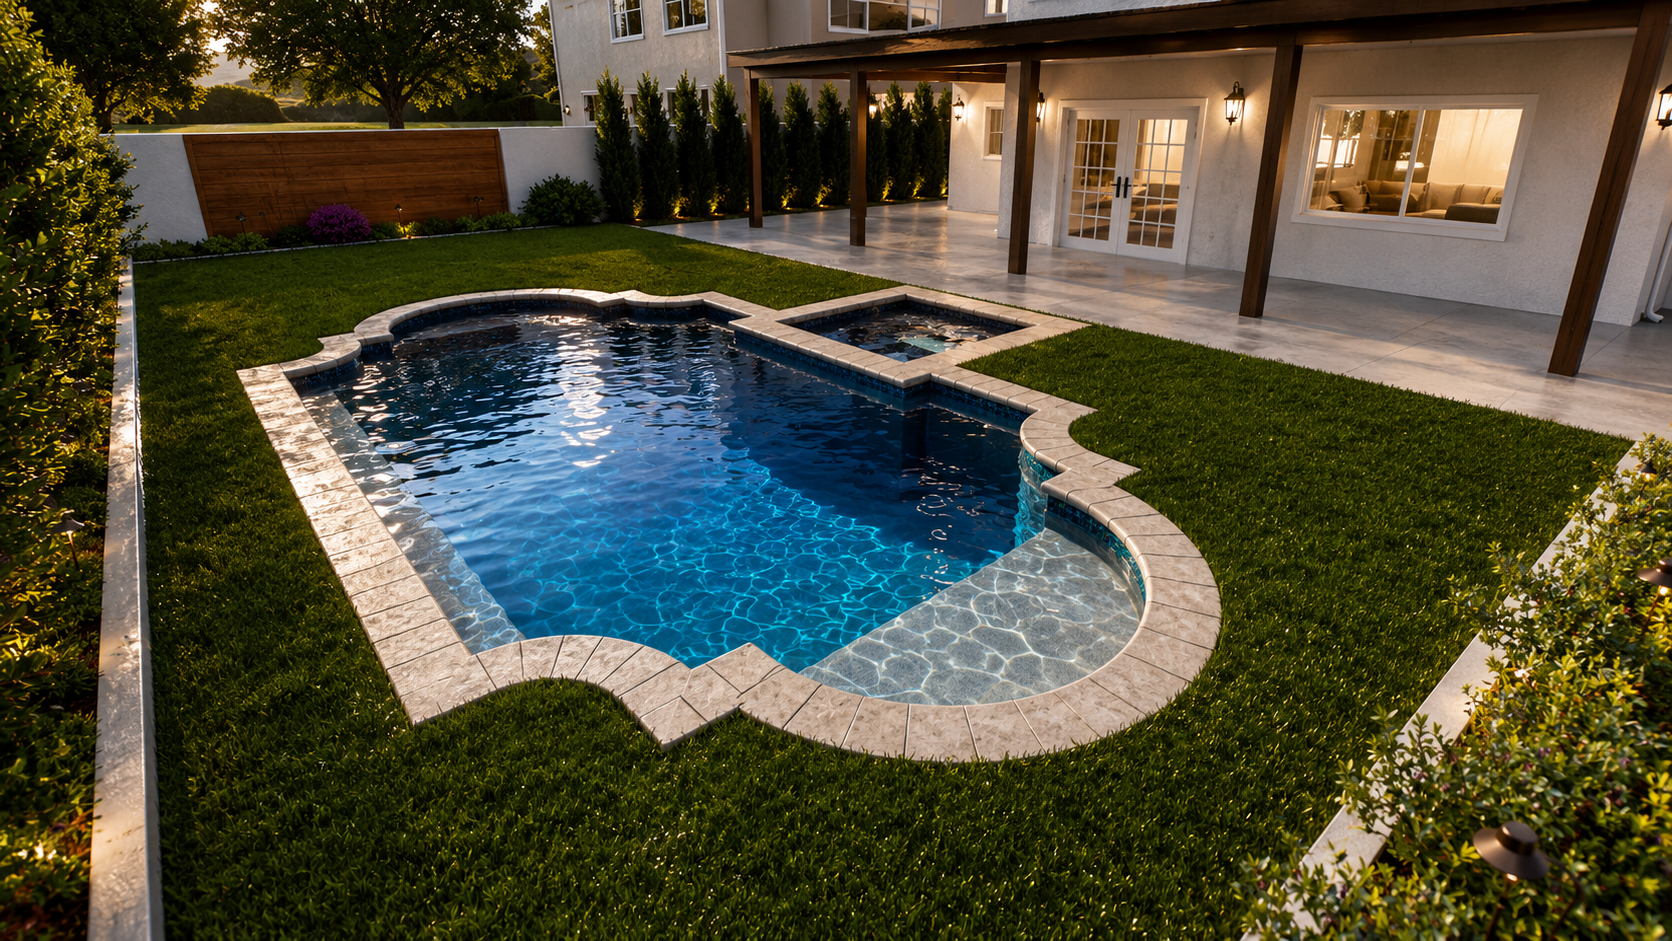
05 — THE ESTATE // A sophisticated hybrid design combining structured geometry with graceful curves and low profile spa.
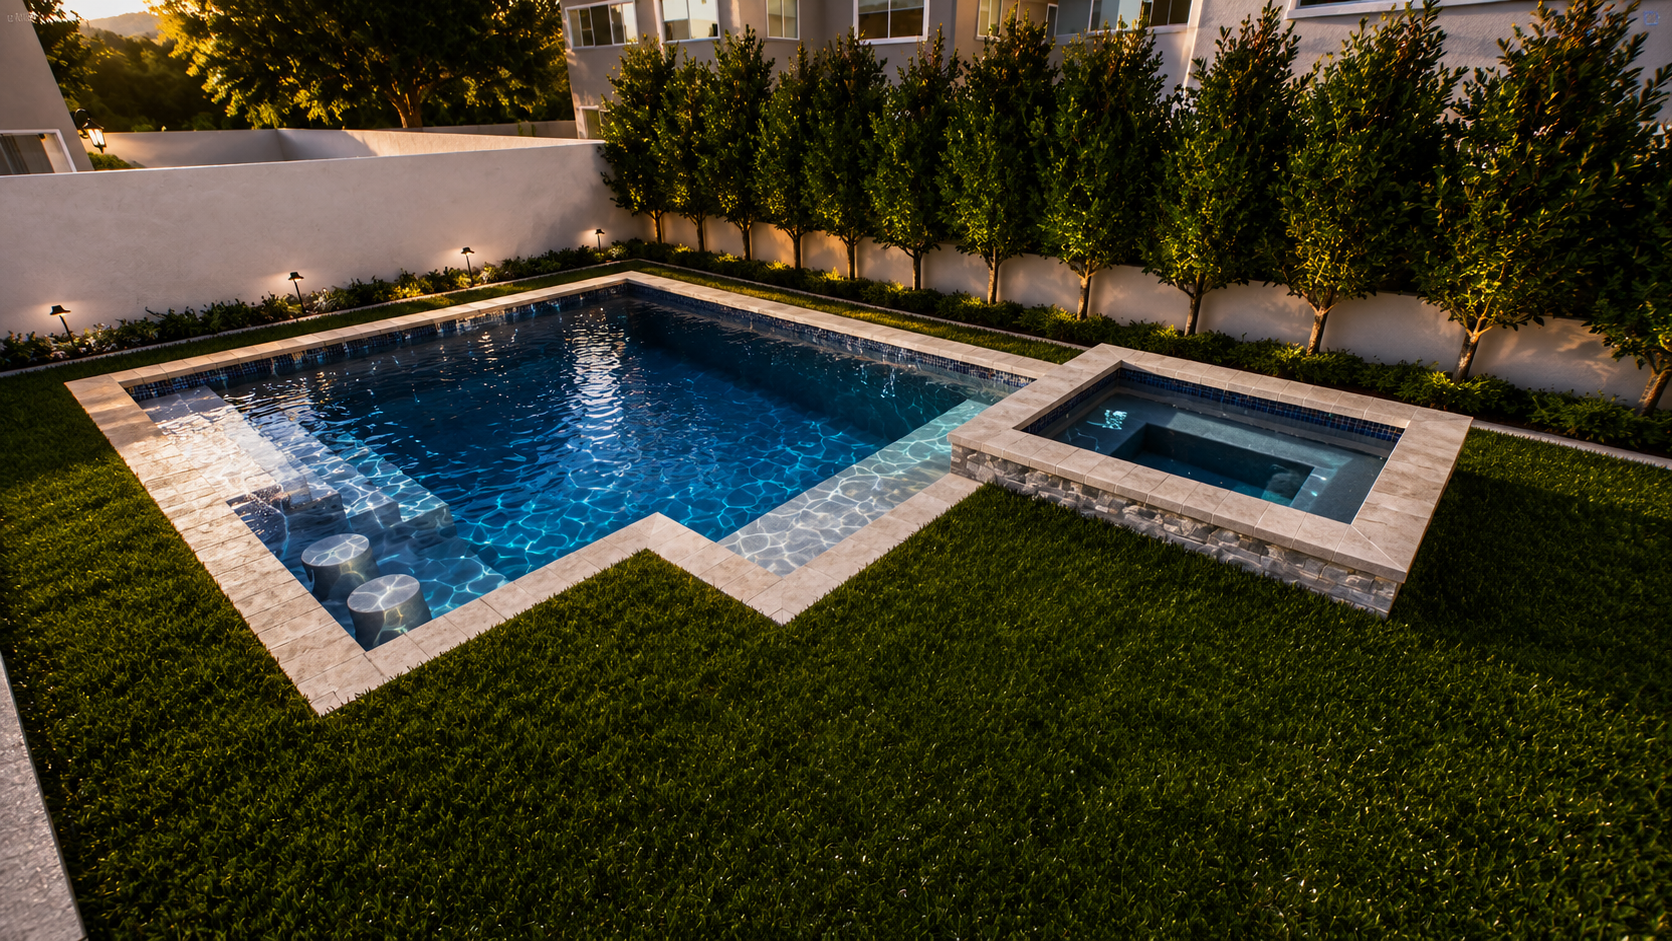
06 — THE SUMMIT // Contemporary and architectural, featuring clean angles, integrated seating, and a modern entertainment-focused layout.
PRE-DESIGNED OUTDOOR LIVING COLLECTION
A Simpler Path to Your Backyard Project
FORME Design Studio’s Pre-Designed Backyard Plans are created for homeowners looking for a streamlined, cost-effective approach to designing their outdoor living space.
Choose from one of six professionally developed backyard layouts, then our team will visit your property, take site measurements, and adapt the selected plan to fit your space and permitting requirements.
This program is designed to provide the best overall value while still delivering the quality, presentation, and permit-ready drafting FORME is known for.
WHAT’S INCLUDED
Site Visit & Property Measurements
Selection from 6 Pre-Designed Layouts
Basic Plan Adaptation to Fit Property Conditions
Permit-Ready Drafting Package (Structural Engineering Required)
Standard Outdoor Living Feature Coordination
Municipal & HOA Submittal Preparation
IMPORTANT TO KNOW
These plans are intended to provide a streamlined and affordable starting point by utilizing pre-designed layouts. Projects requiring significant layout changes, custom design work, or extensive modifications beyond the selected concept may require additional design and drafting fees.
THE BEST VALUE OPTION
Because the core layouts are already thoughtfully developed, this process allows projects to move more efficiently through planning and drafting — making it the most cost-effective way to begin your outdoor living project with FORME Design Studio.
CHOOSE YOUR DESIGN
Explore the collection below to find the layout that best fits your vision, lifestyle, and backyard goals.
Let’s Work Together